
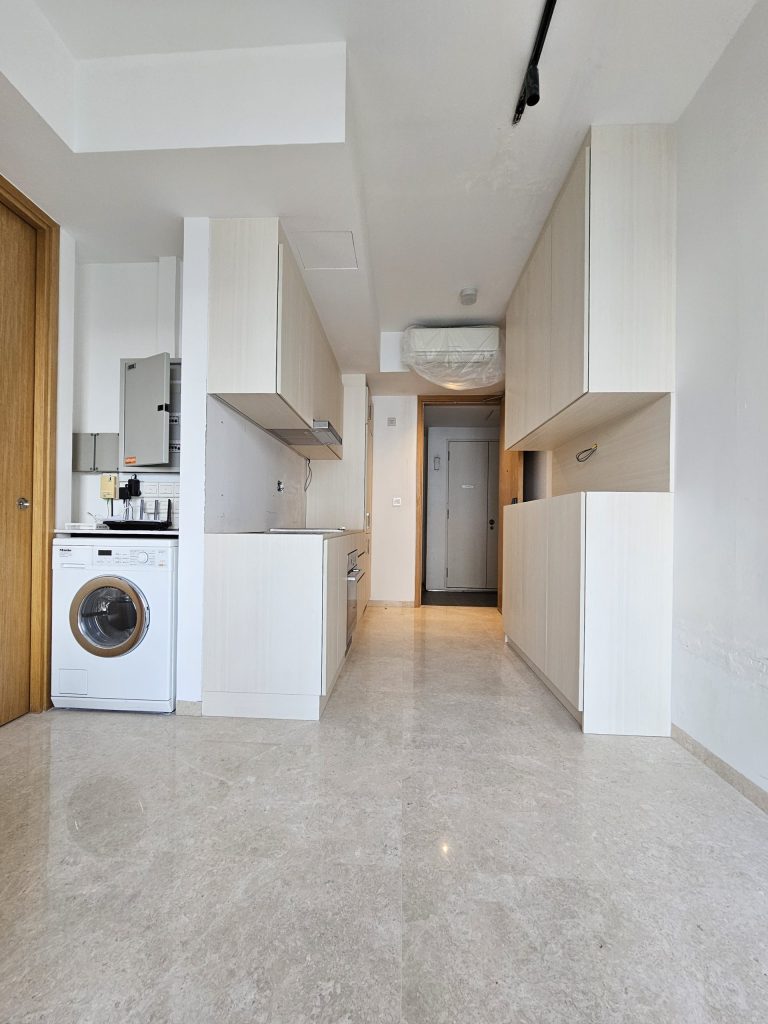
condo kitchen revamp@ newton
Project Overview
In urban high-rises like the condominiums in Newton, maximizing every square inch of space is essential. This project features a comprehensive redesign of a compact, 10-foot linear kitchen for a young couple. The original layout struggled with limited countertop space and rigid storage that didn’t fit the clients’ daily habits.
| Location: | Newton |
| Project Type: | Carpentry, Sintered Stone, Electrical Works, Plumbing Works, Removal Works |
| Duration: | 3 Weeks |
| Key Materials: | – E0 Plywood – Sintered Stone – Painting |
Transforming Compact Spaces: A Bespoke 10-Foot Condo Kitchen Makeover in Newton
Project Overview
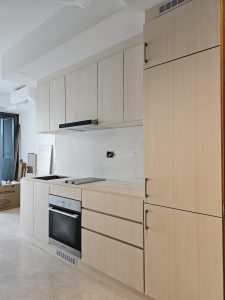
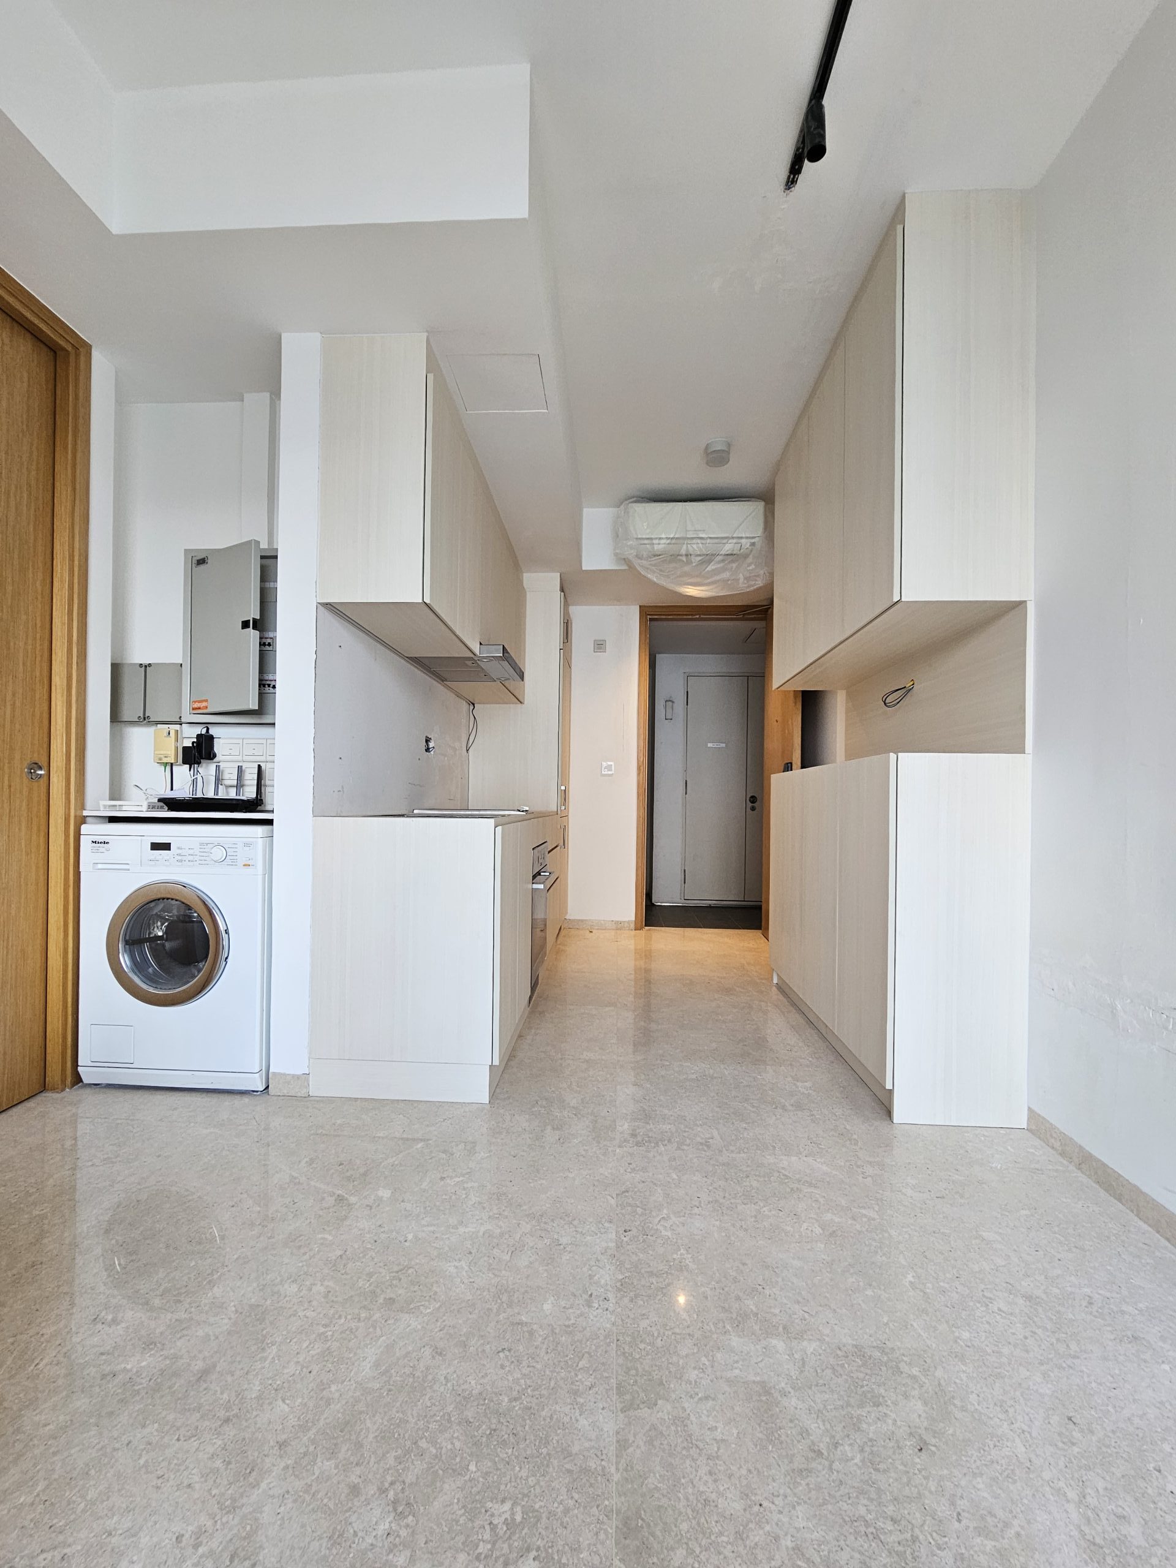
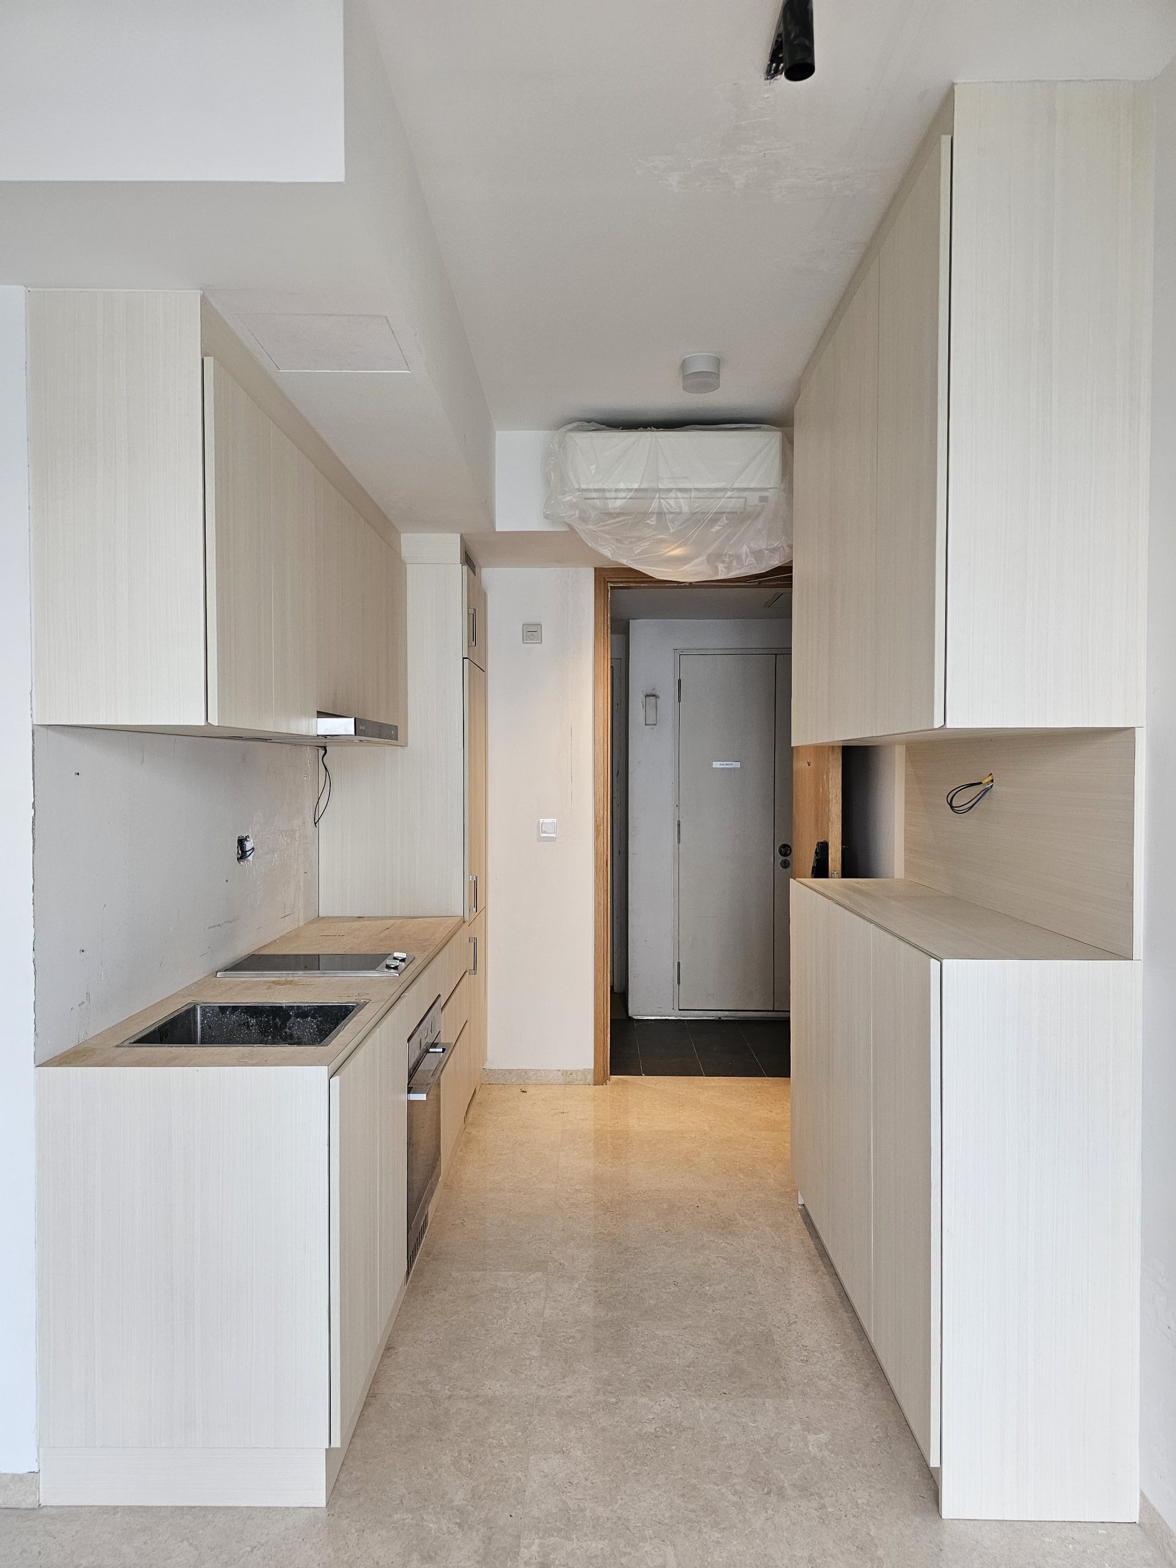
Our team completely gutted the old setup and introduced a highly customized, dual-sided layout. By introducing vertical storage on the opposite wall and tailoring the main 10-foot run to their exact needs, we transformed a cramped cooking galley into a streamlined, high-functioning, and visually stunning culinary space.
Design & Functional Highlights
1. Tailored Storage: 10-Foot Top & Bottom Cabinet Overhaul
The standard developer-provided cabinets often feature generic shelving that leads to wasted vertical space and awkward stacking of pots and pans.
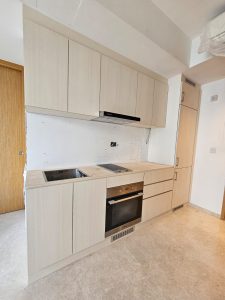
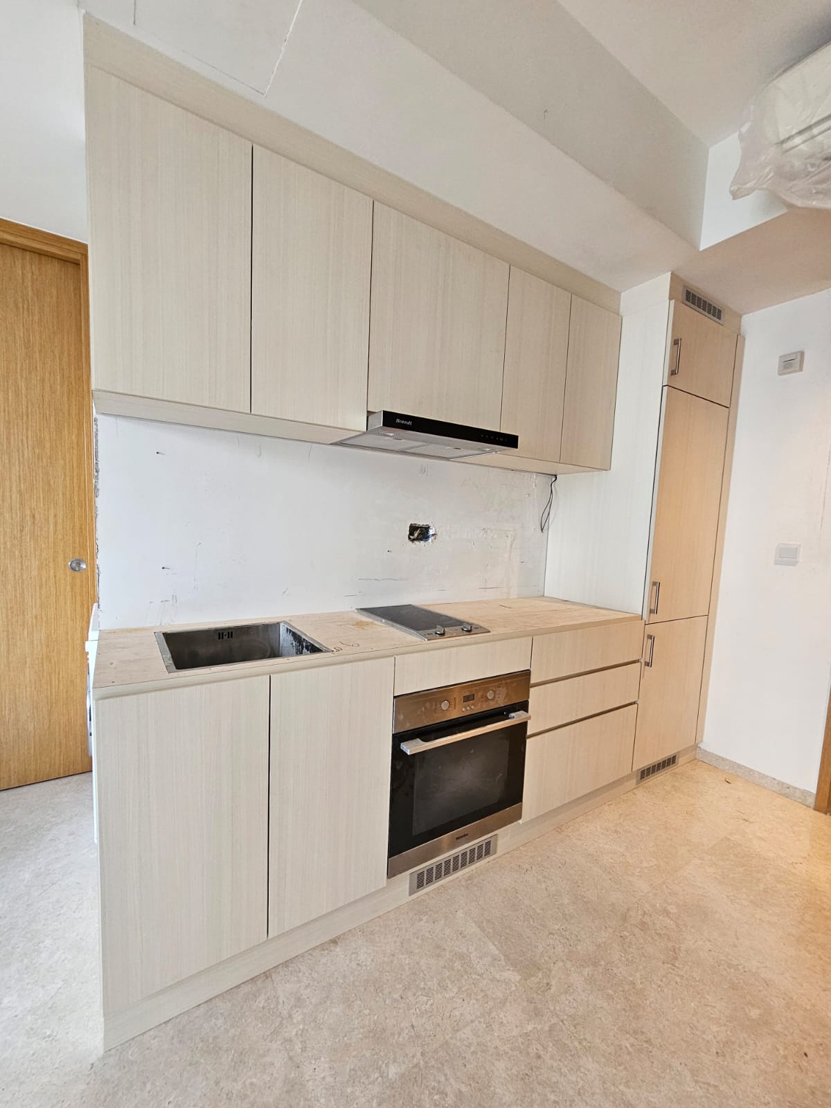
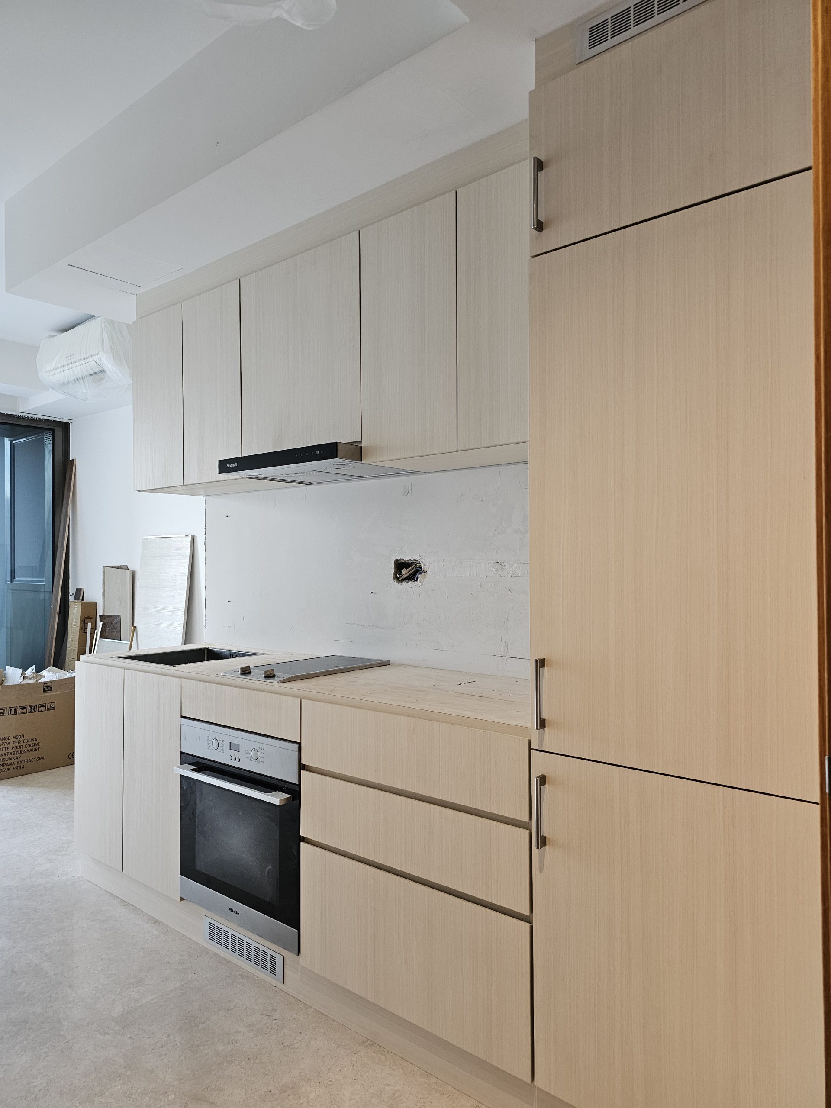
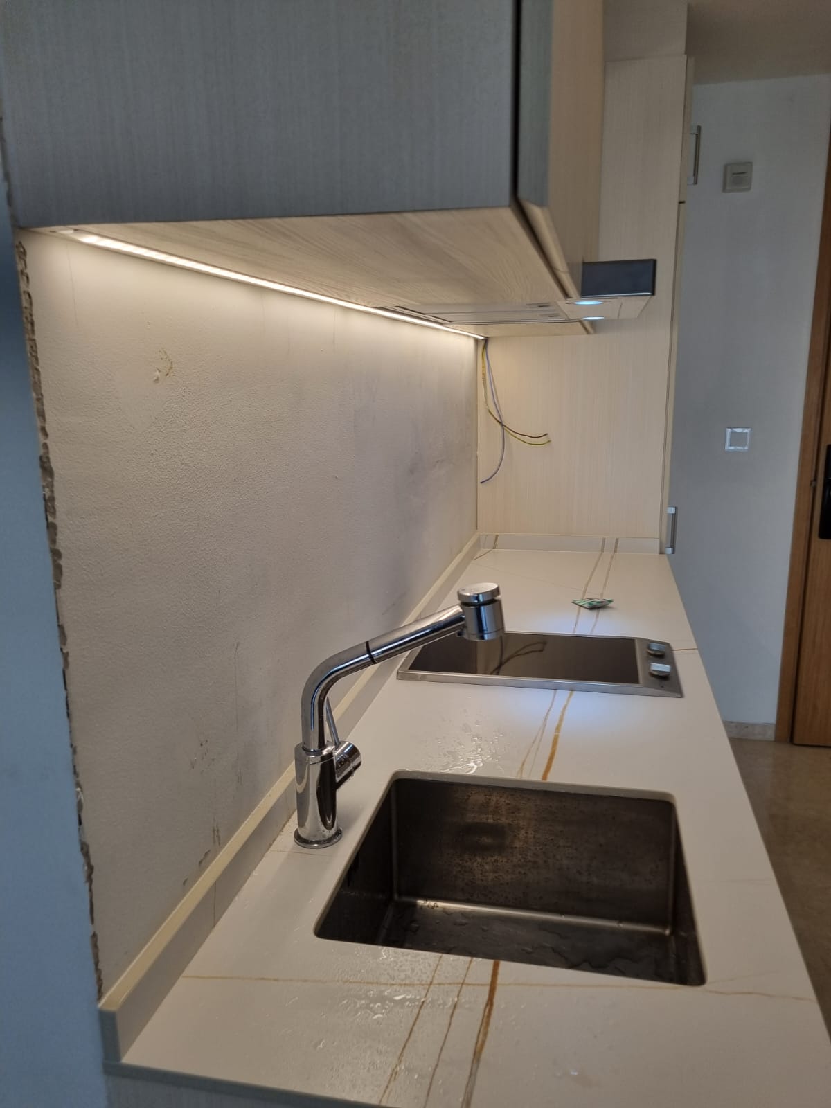
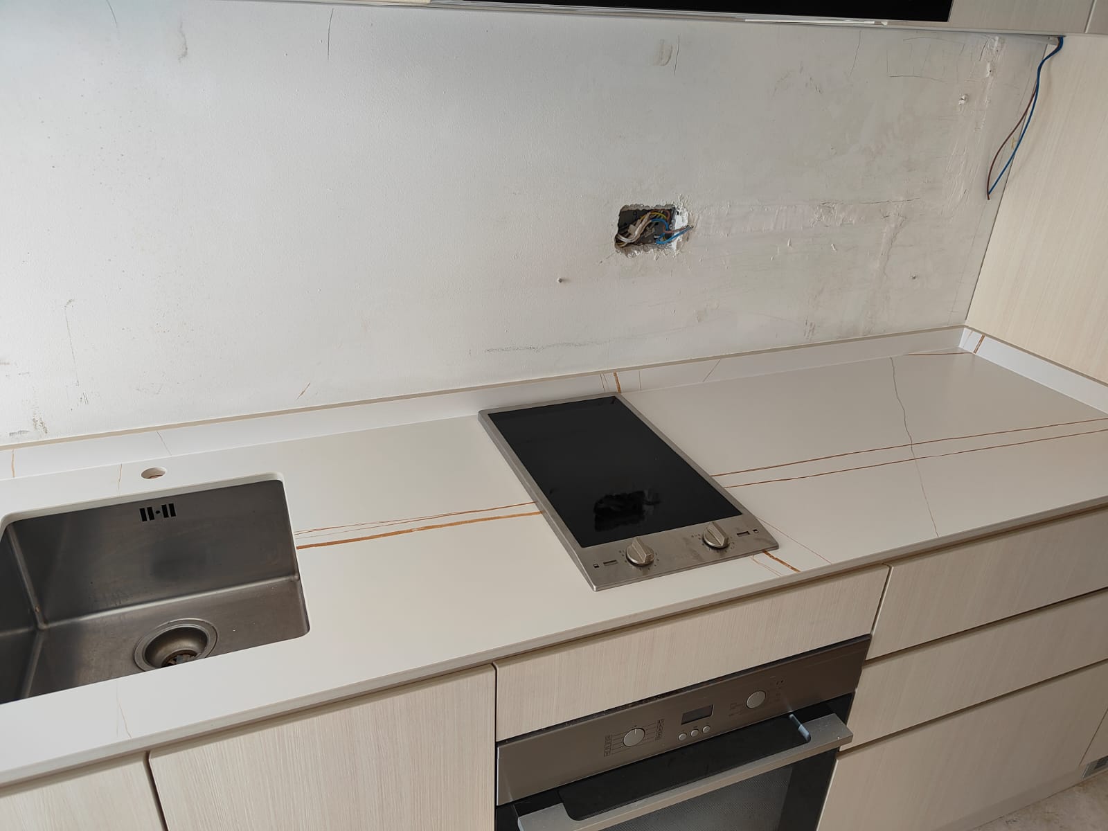
- The Solution: We completely removed the existing top and bottom cabinetry along the main 10-foot wall. Working closely with the clients, we mapped out a brand-new configuration consisting primarily of deep, smooth-glide drawers and optimized upper cabinets.
- The Impact: The couple was able to “re-space” the interior organization entirely according to their specific inventory—from heavy cookware and plates to spice jars and utensils. This customized drawer-centric design ensures everything has a dedicated home, minimizing clutter and making items effortlessly accessible.
2. Cleared Countertops: The Multi-Functional Tall Unit
Small appliances like coffee makers, air fryers, and toasters are notorious for consuming precious prep space on a standard 10-foot counter.
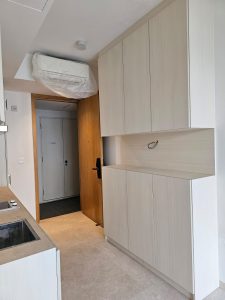
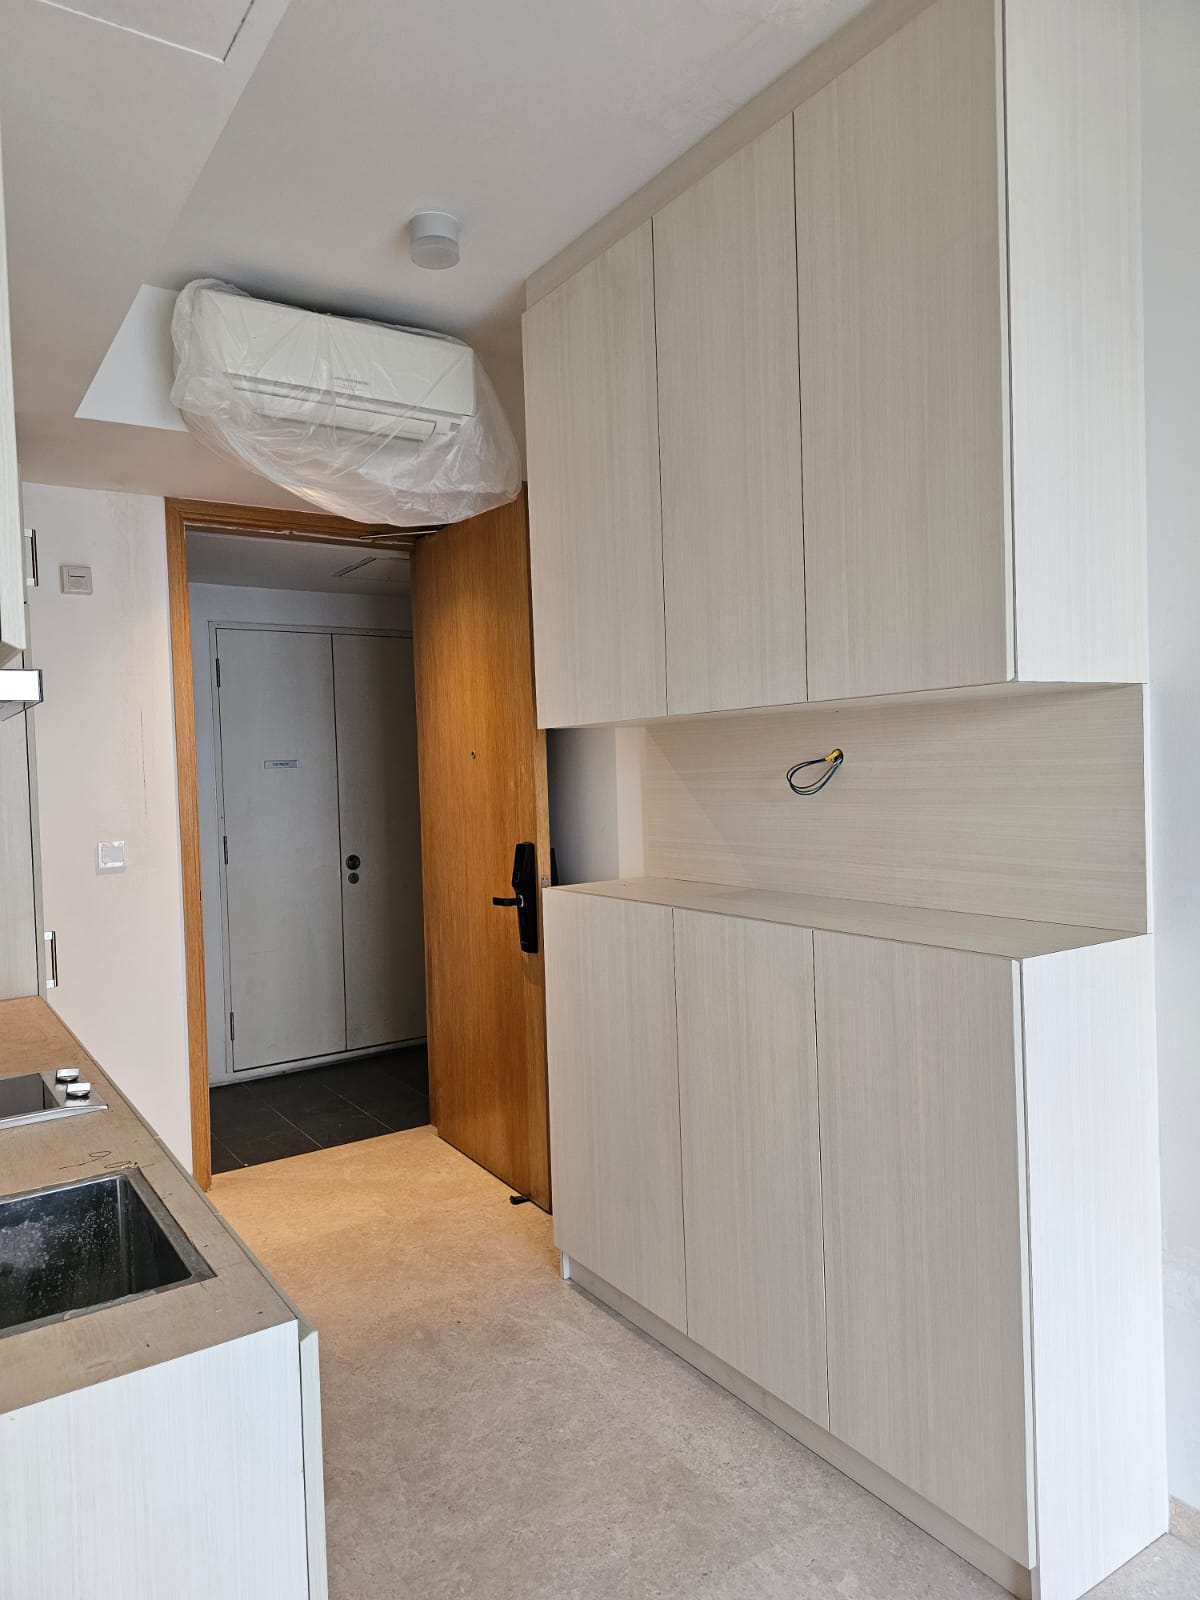
- The Solution: We utilized the empty wall directly opposite the main kitchen line to build a custom, floor-to-ceiling tall unit. This unit features a dedicated, open-alcove station designed specifically as a “coffee bar” and appliance hub.
- The Impact: By routing dedicated electrical points into this open niche, everyday appliances are kept plugged in, accessible, and completely separate from the main cooking area. This simple structural addition effectively doubled the available workspace on the primary countertop.
3. Seamless Integration: Enclosed Fridge Carpentry & Sintered Stone
To achieve a high-end, cohesive aesthetic, standard freestanding appliances need to be visually anchored into the architecture of the room.
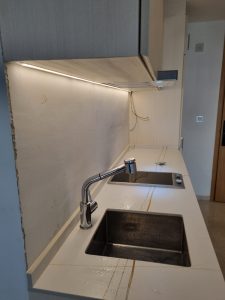
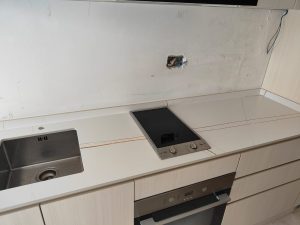
- The Solution: We designed a custom, enclosed carpentry housing unit for the refrigerator, ensuring it perfectly matches the clean lines of the new cabinetry. For the main workspace, we installed a premium sintered stone countertop. The selected slab features a crisp, clean white background accented by subtle, elegant yellow marbling.
- The Impact: The integrated fridge enclosure gives the kitchen a seamless, premium look rather than an “afterthought” appliance placement. Meanwhile, the sintered stone top offers a luxurious marble look while delivering incredible industrial-grade durability—it is highly resistant to heat, scratches, impacts, and stains, making it perfect for a low-maintenance lifestyle.
4. Future-Proofed Infrastructure: Modern Paint & Strategic Electricals
A modern kitchen for a young couple requires infrastructure that supports a tech-forward, fast-paced lifestyle.
- The Solution: We rewired the space to introduce brand-new, strategically located electrical points along both the main counter and the new tall unit. To tie the entire room together, the walls were finished with a fresh coat of premium, wipe-clean paint in a bright, light-reflective hue.
- The Impact: The added electrical points eliminate the need for messy extension cords, allowing the couple to safely run multiple high-wattage kitchen gadgets simultaneously. The new paint job effortlessly bounces the bright light around the room, making the compact galley feel significantly larger, airier, and more inviting.
The Final Verdict
This Newton condo project demonstrates that you do not need a massive footprint to build a dream kitchen. By rethinking the layout vertically, replacing static shelves with customizable drawers, and choosing ultra-durable, high-end materials like sintered stone, we delivered a space that is perfectly tuned to the aesthetics and functional needs of a modern young couple.
Leave a Reply